Raw, warm, and built to be rearranged.
A flexible studio and event space at 9305 S 700 E · Sandy, Utah, split across three areas you can book together or on their own.
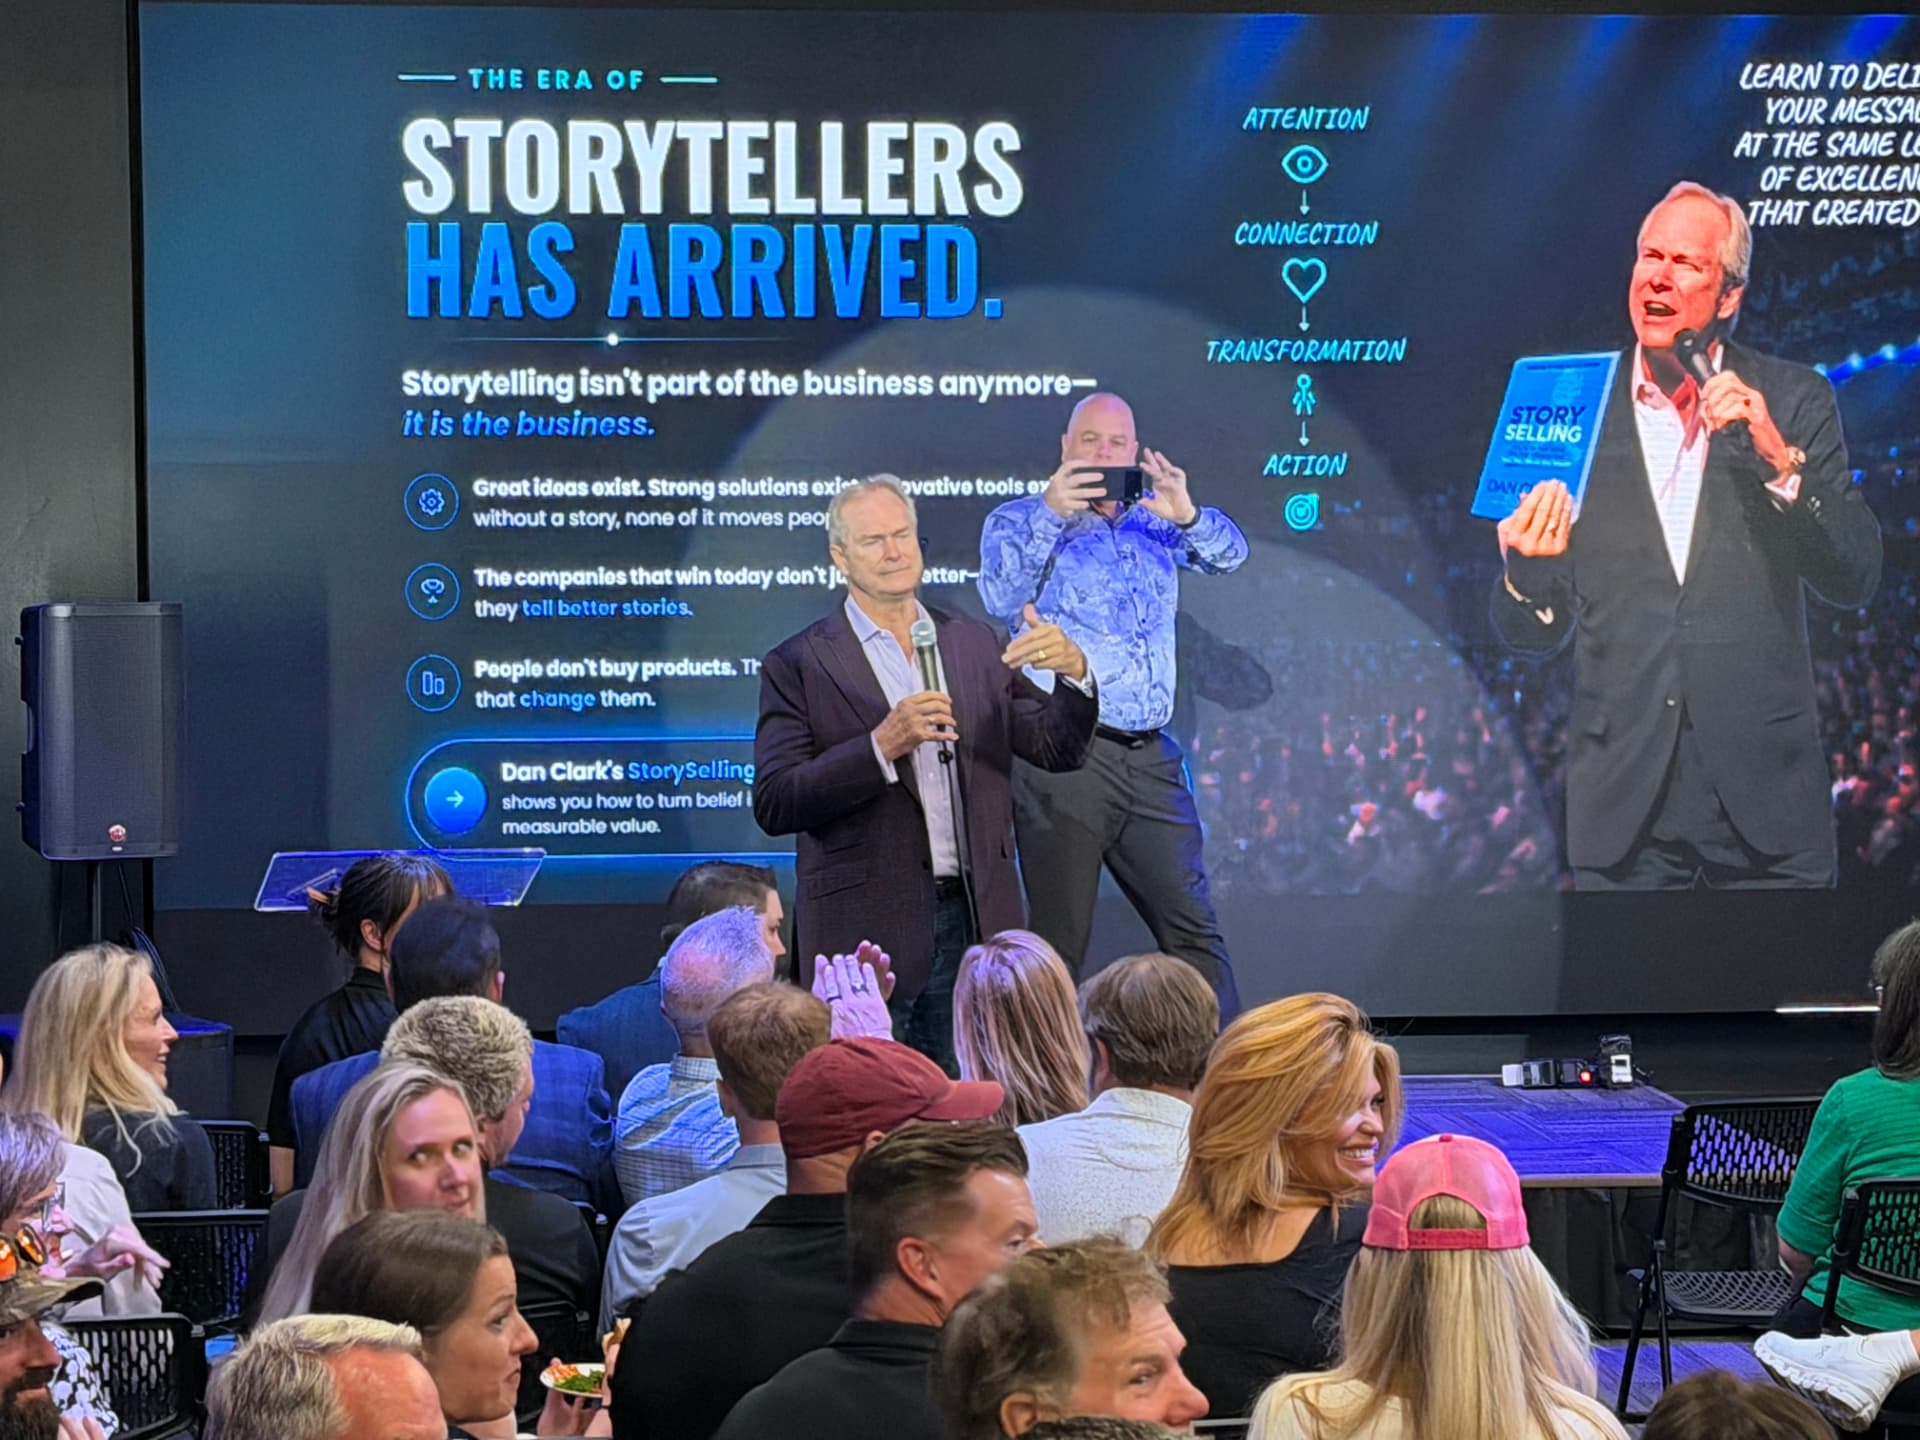
The Studio
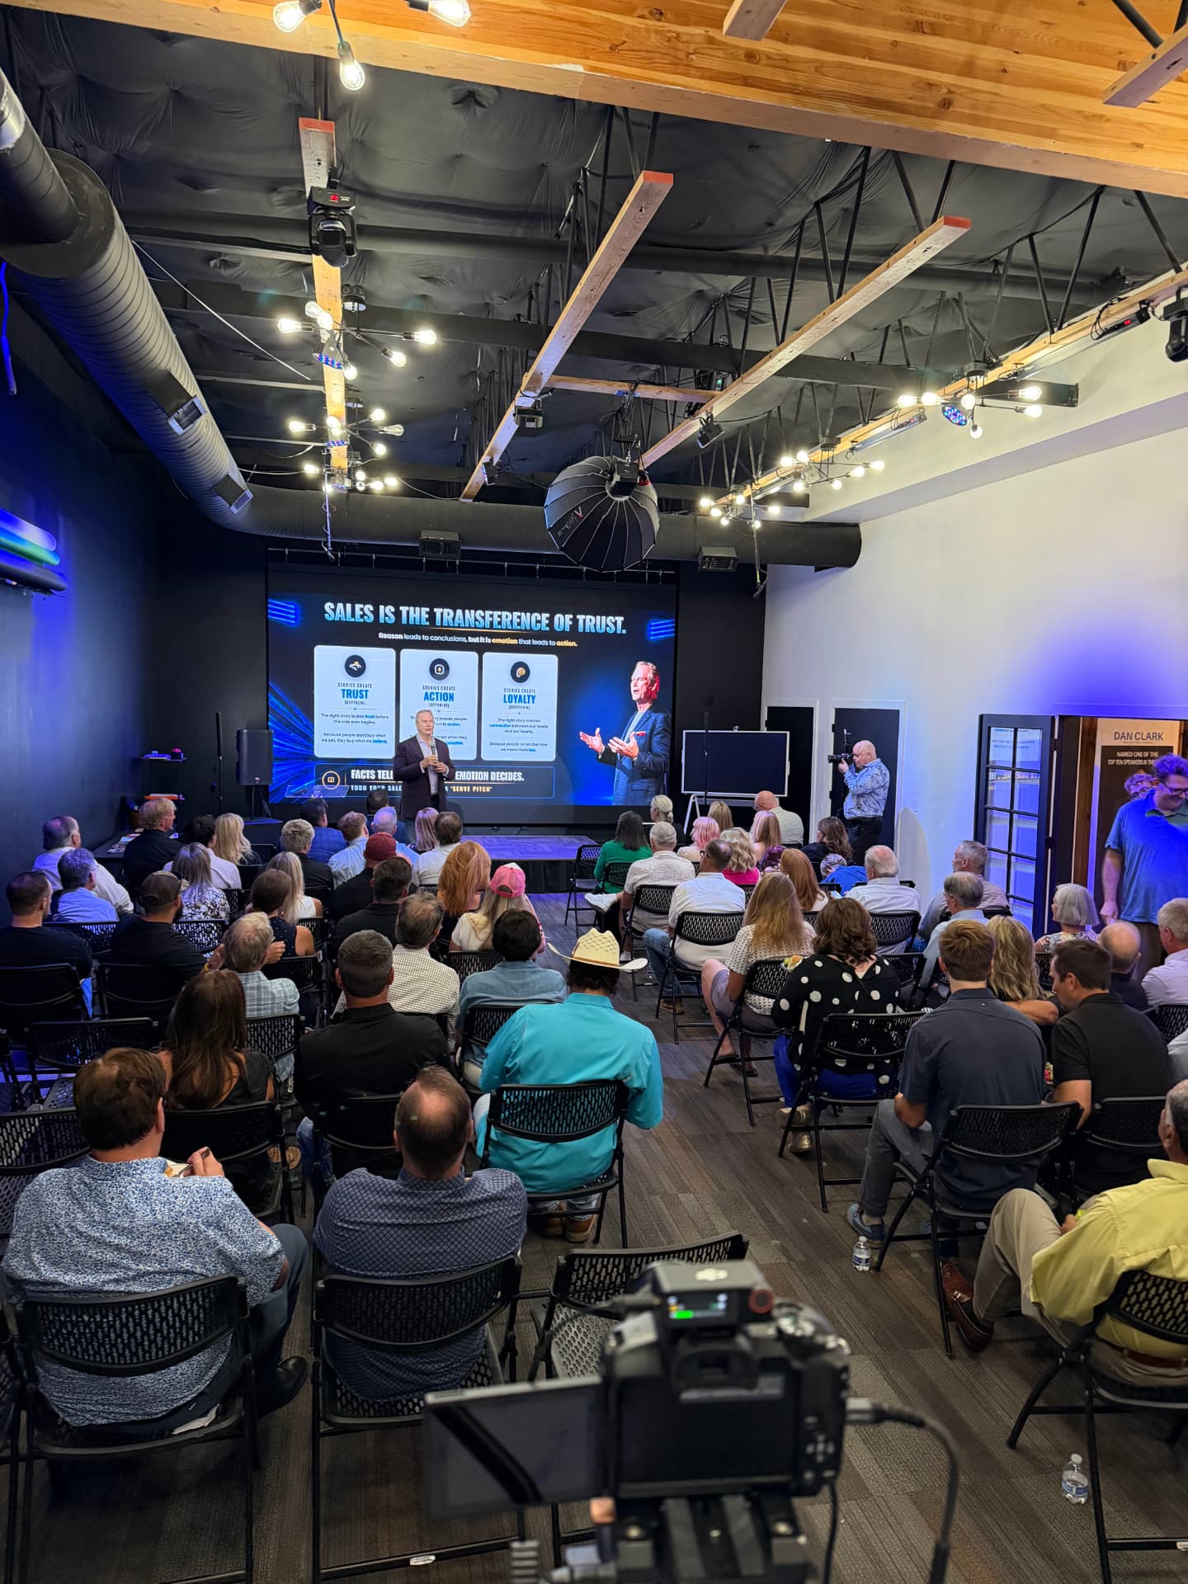
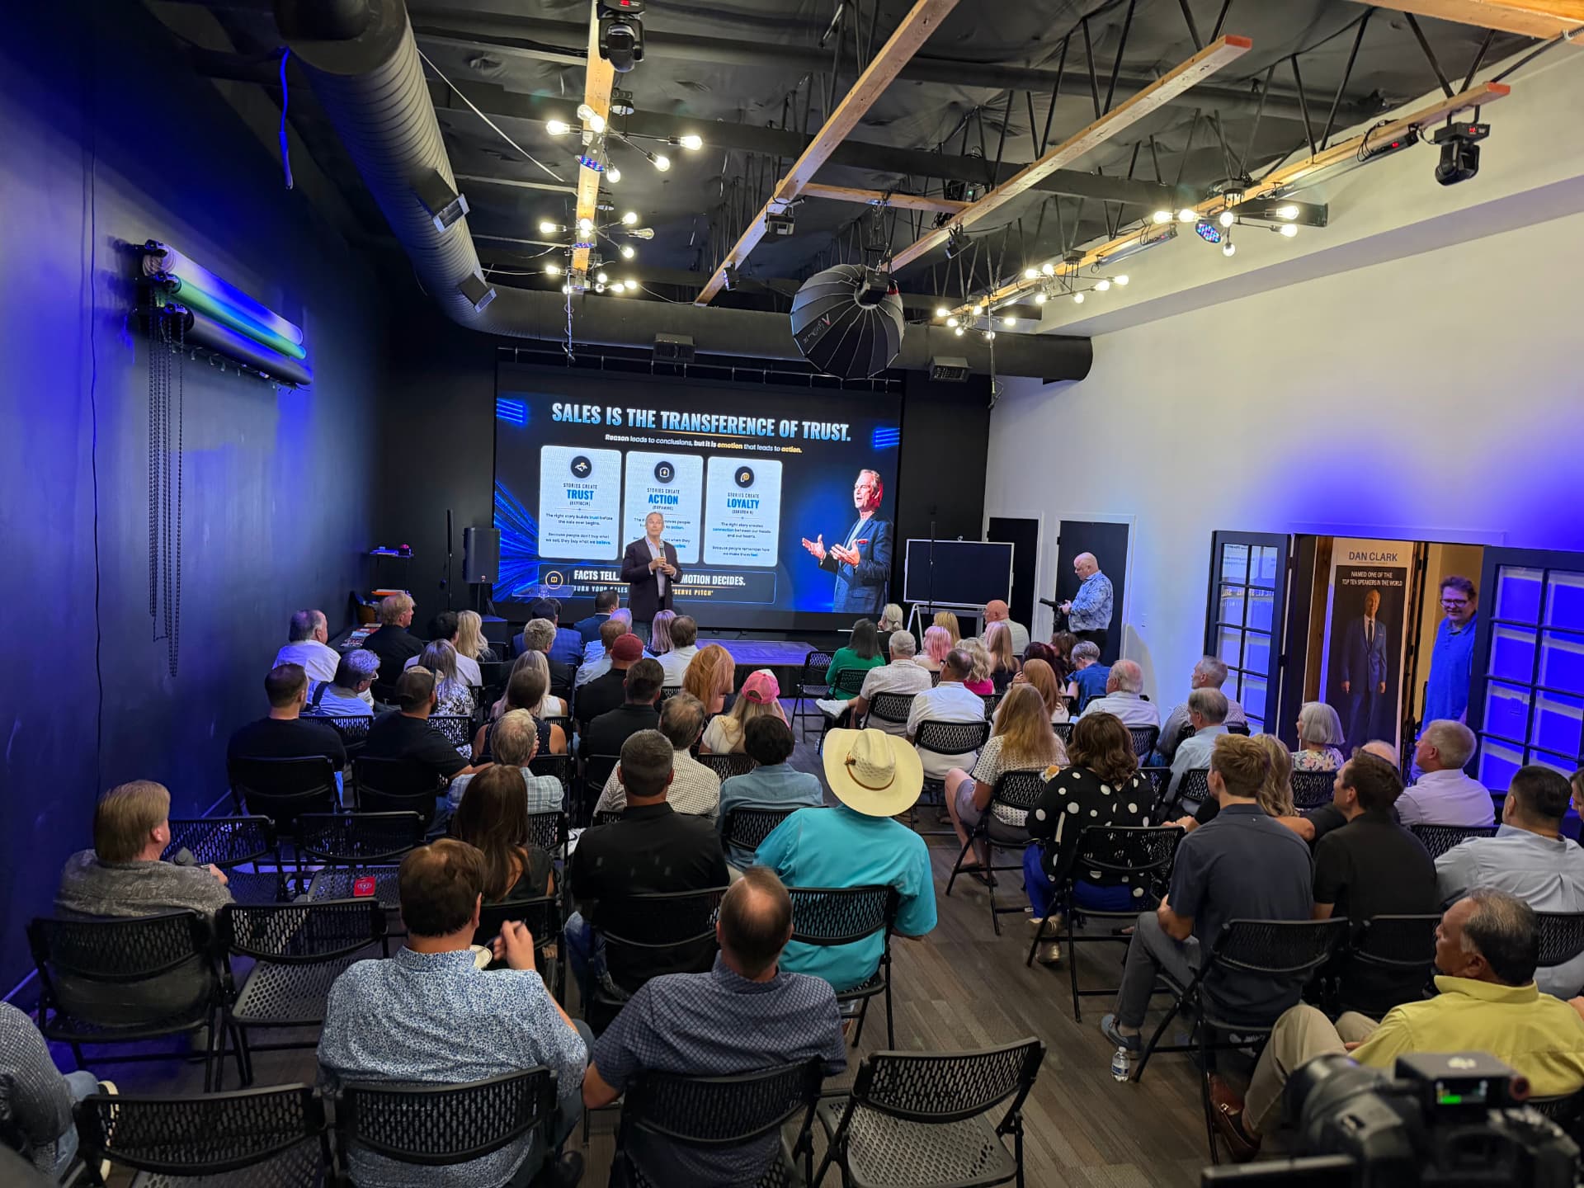
A theater-style presentation space with a large projection screen, professional lighting rig, and exposed wood-beam ceiling. Set up for keynotes, seminars, and filmed events with row seating and stage area.
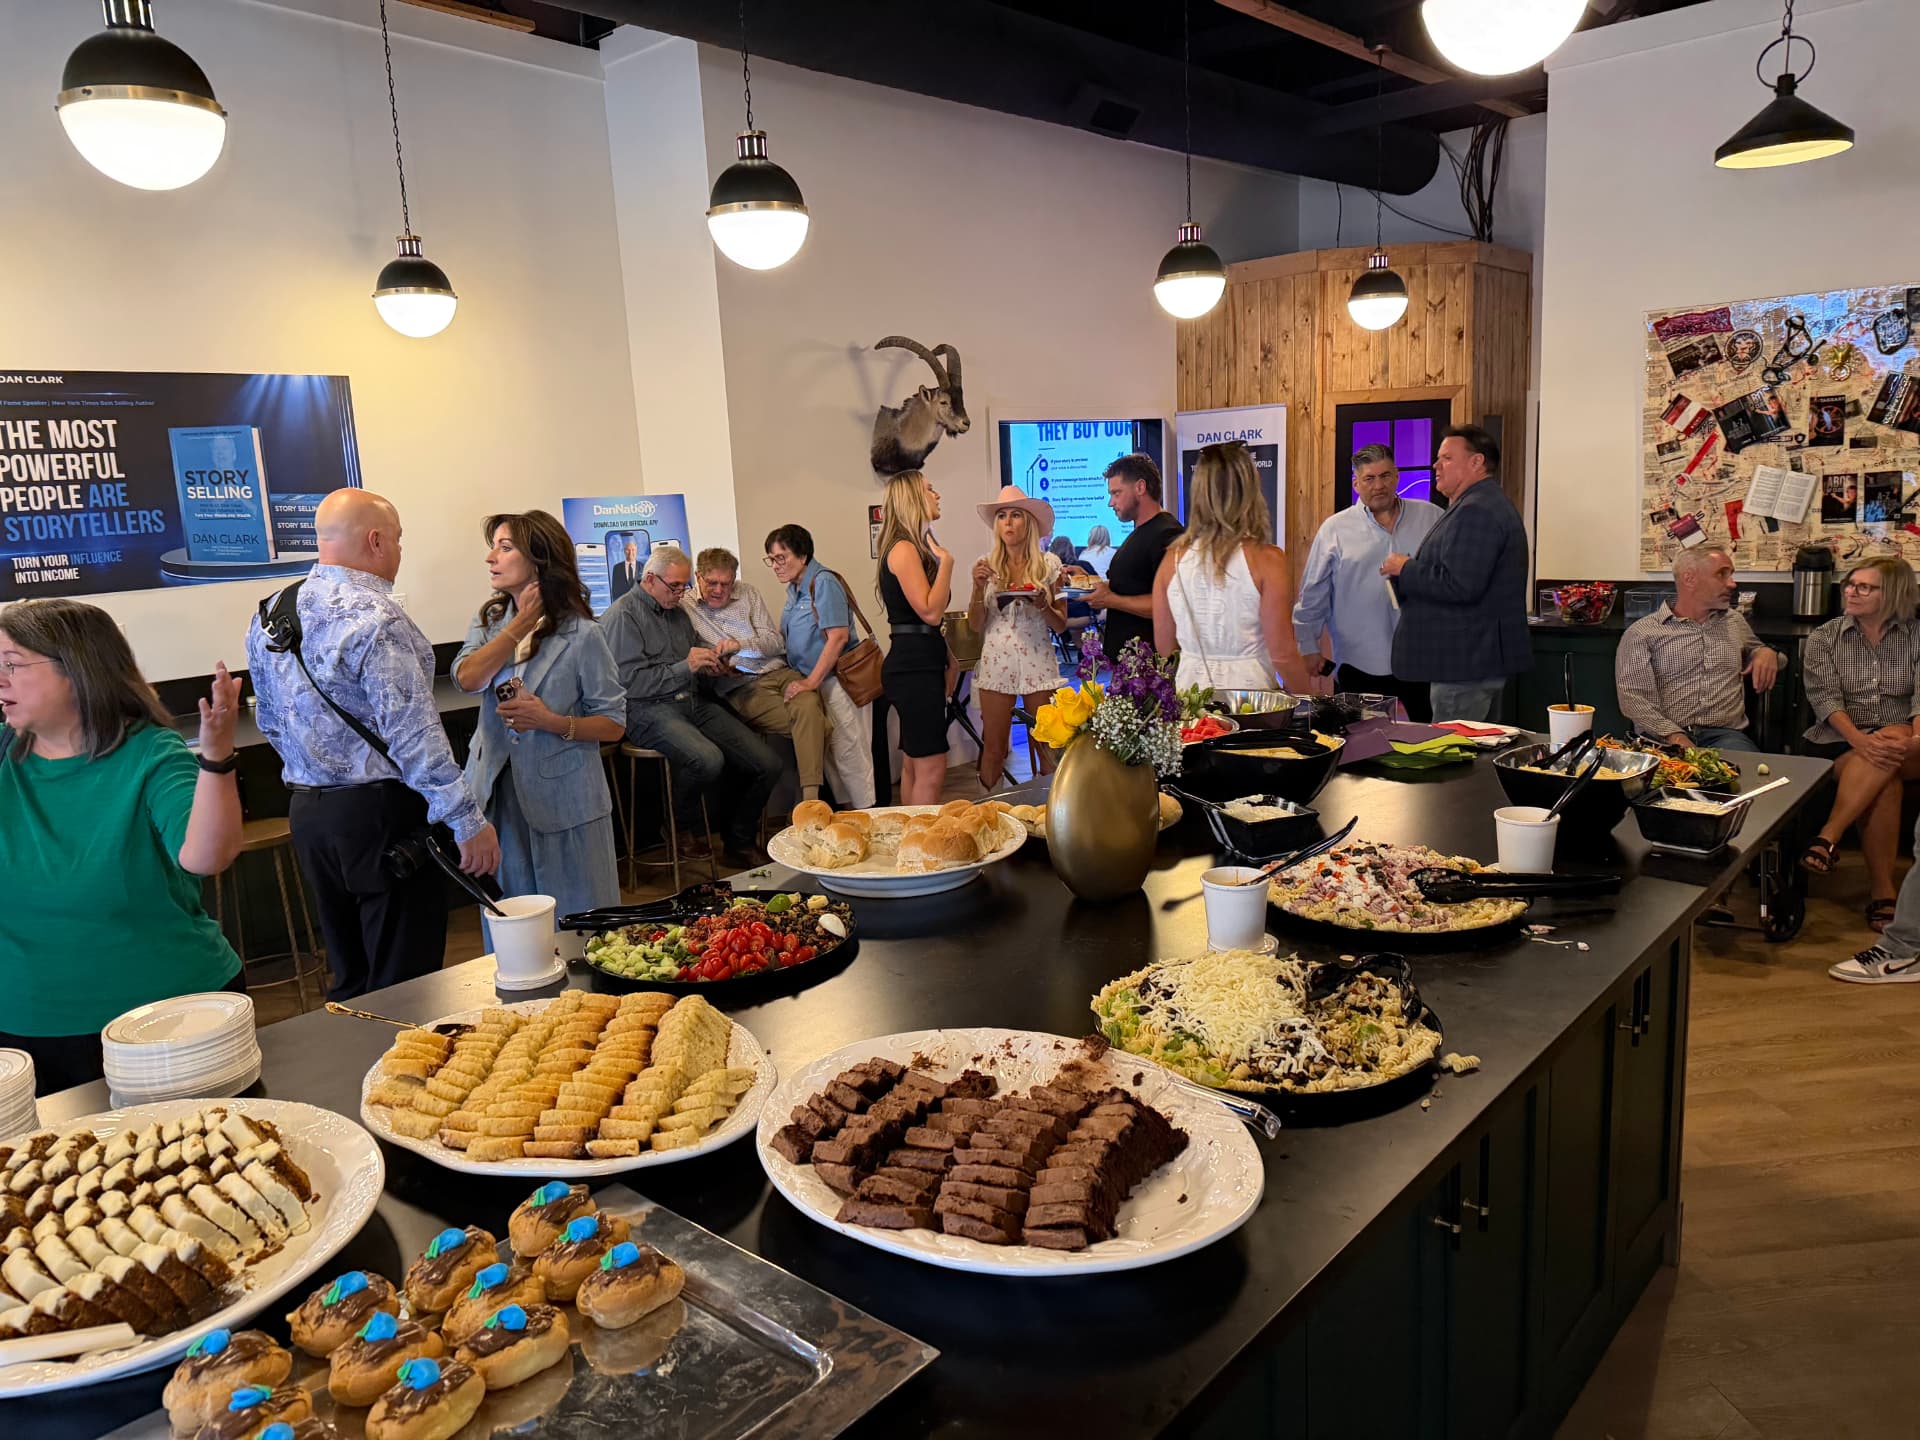
The Main Floor
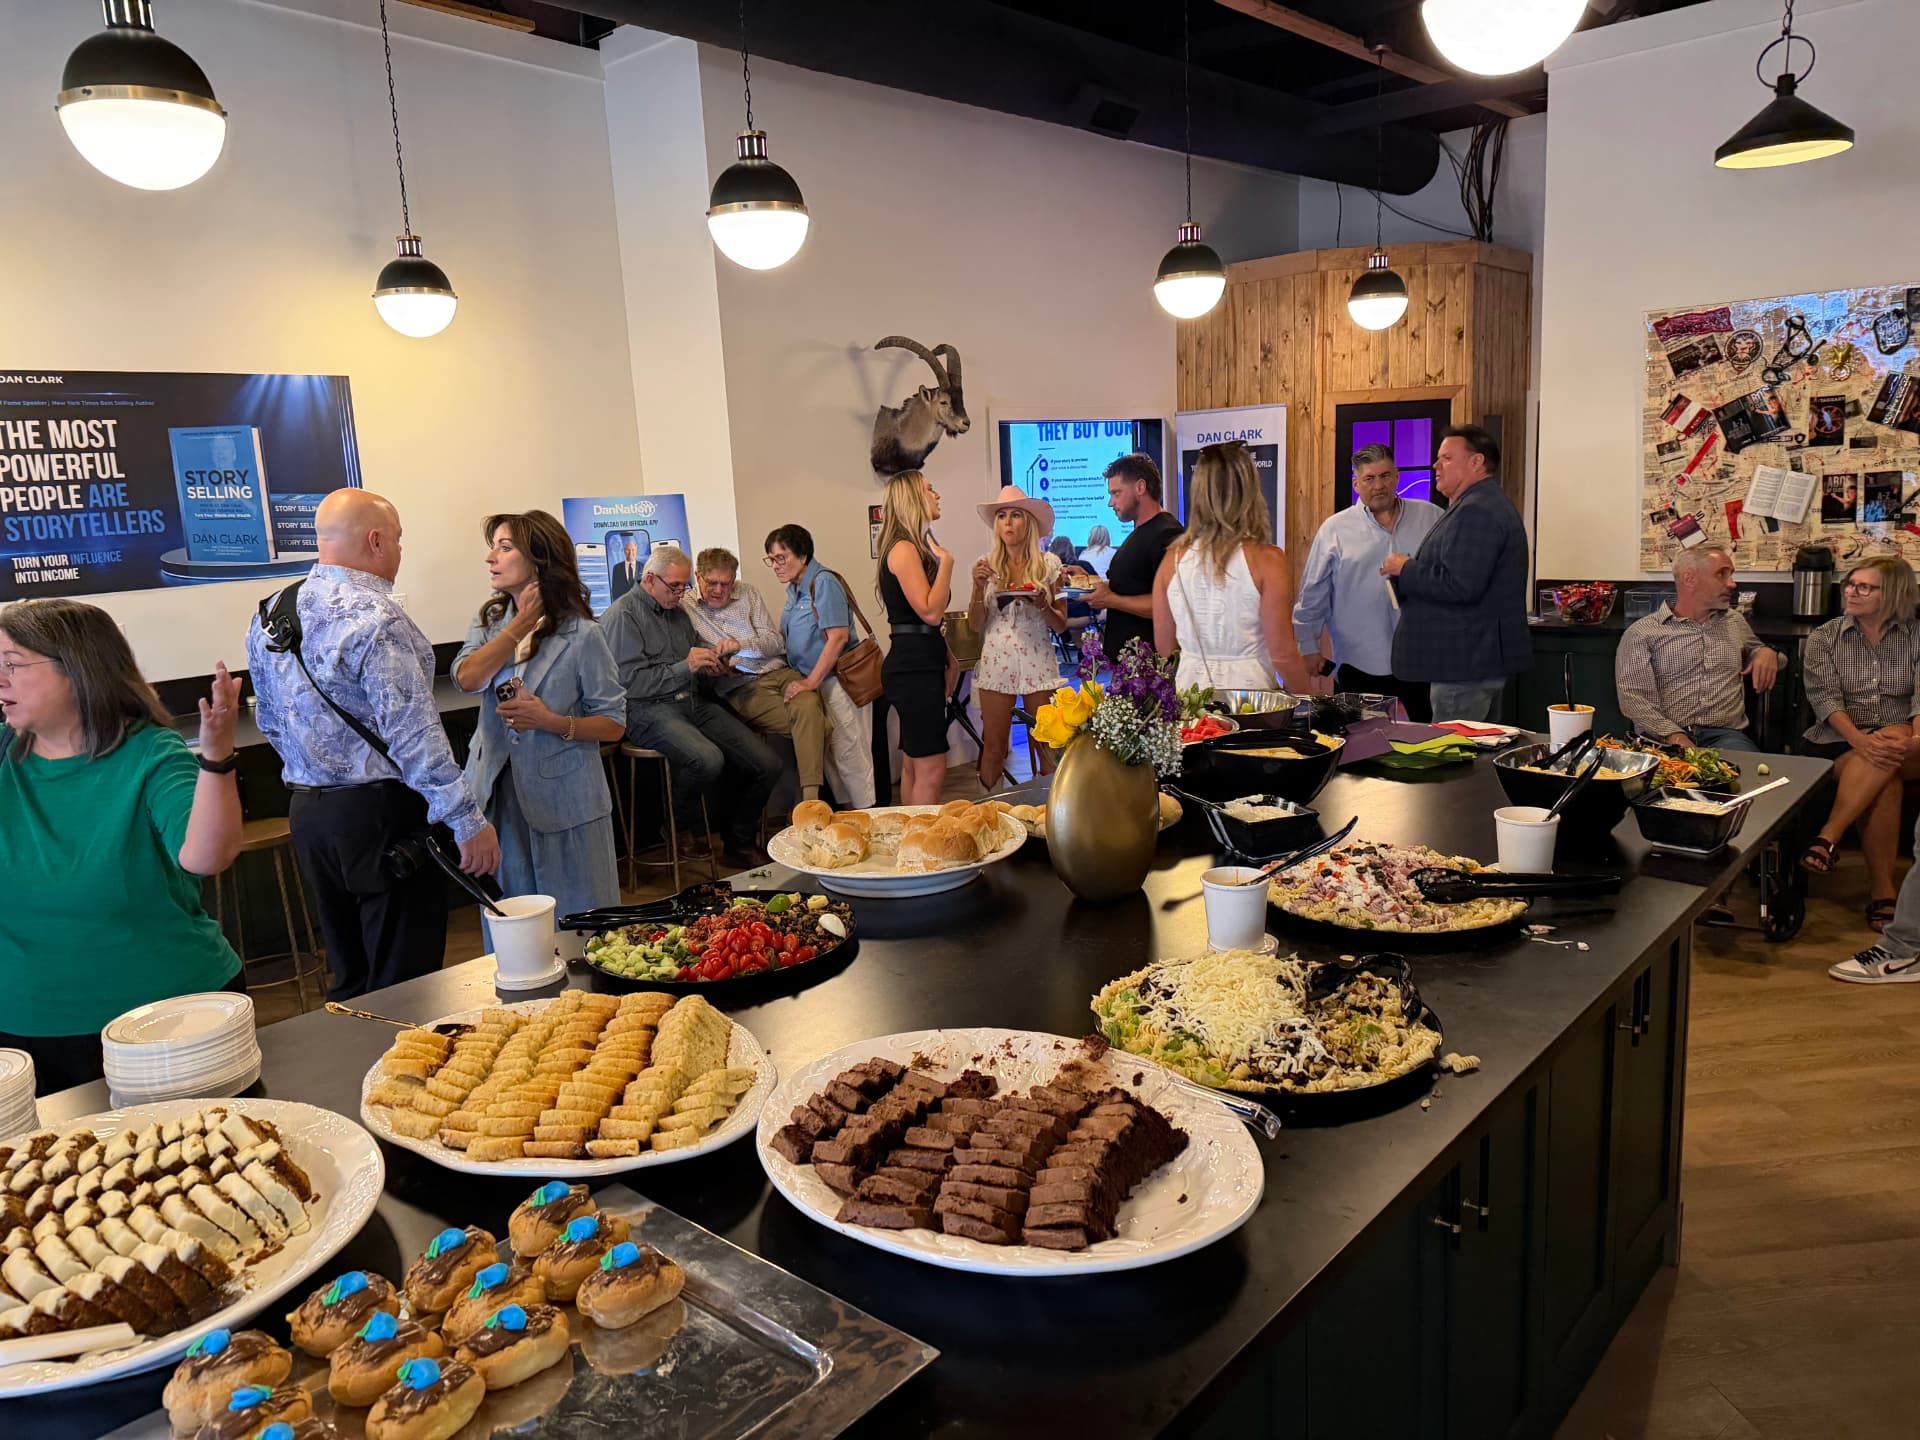
Open floor space with pendant lighting, exposed ceiling beams, and room to flex between mingling, dining, and presentations. Built for receptions, buffets, and program-style events with screens for slides or speakers.
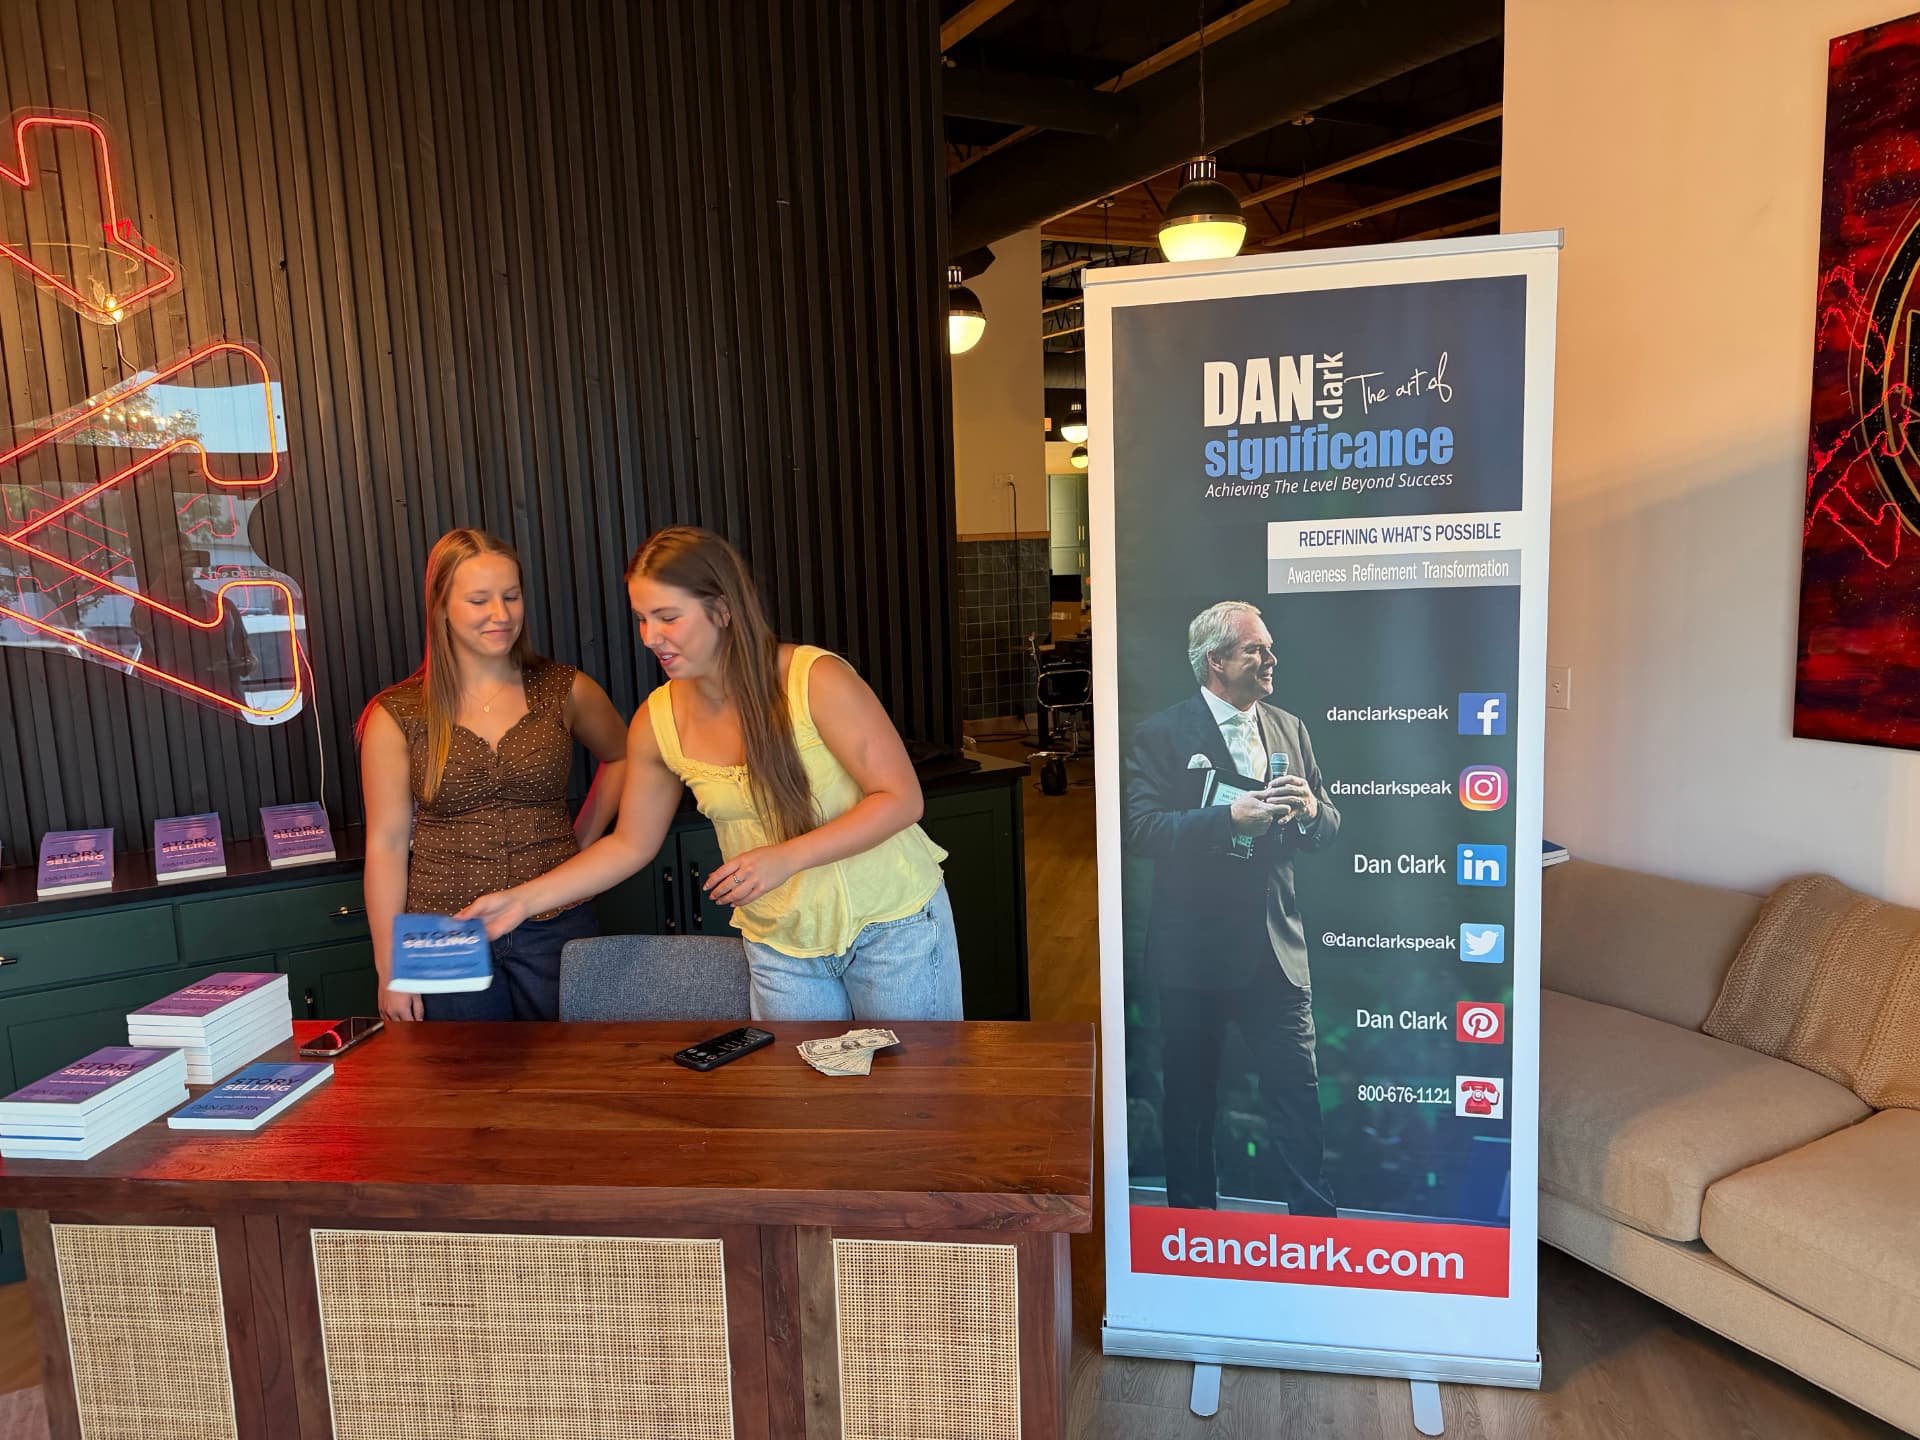
Reception & Check-In
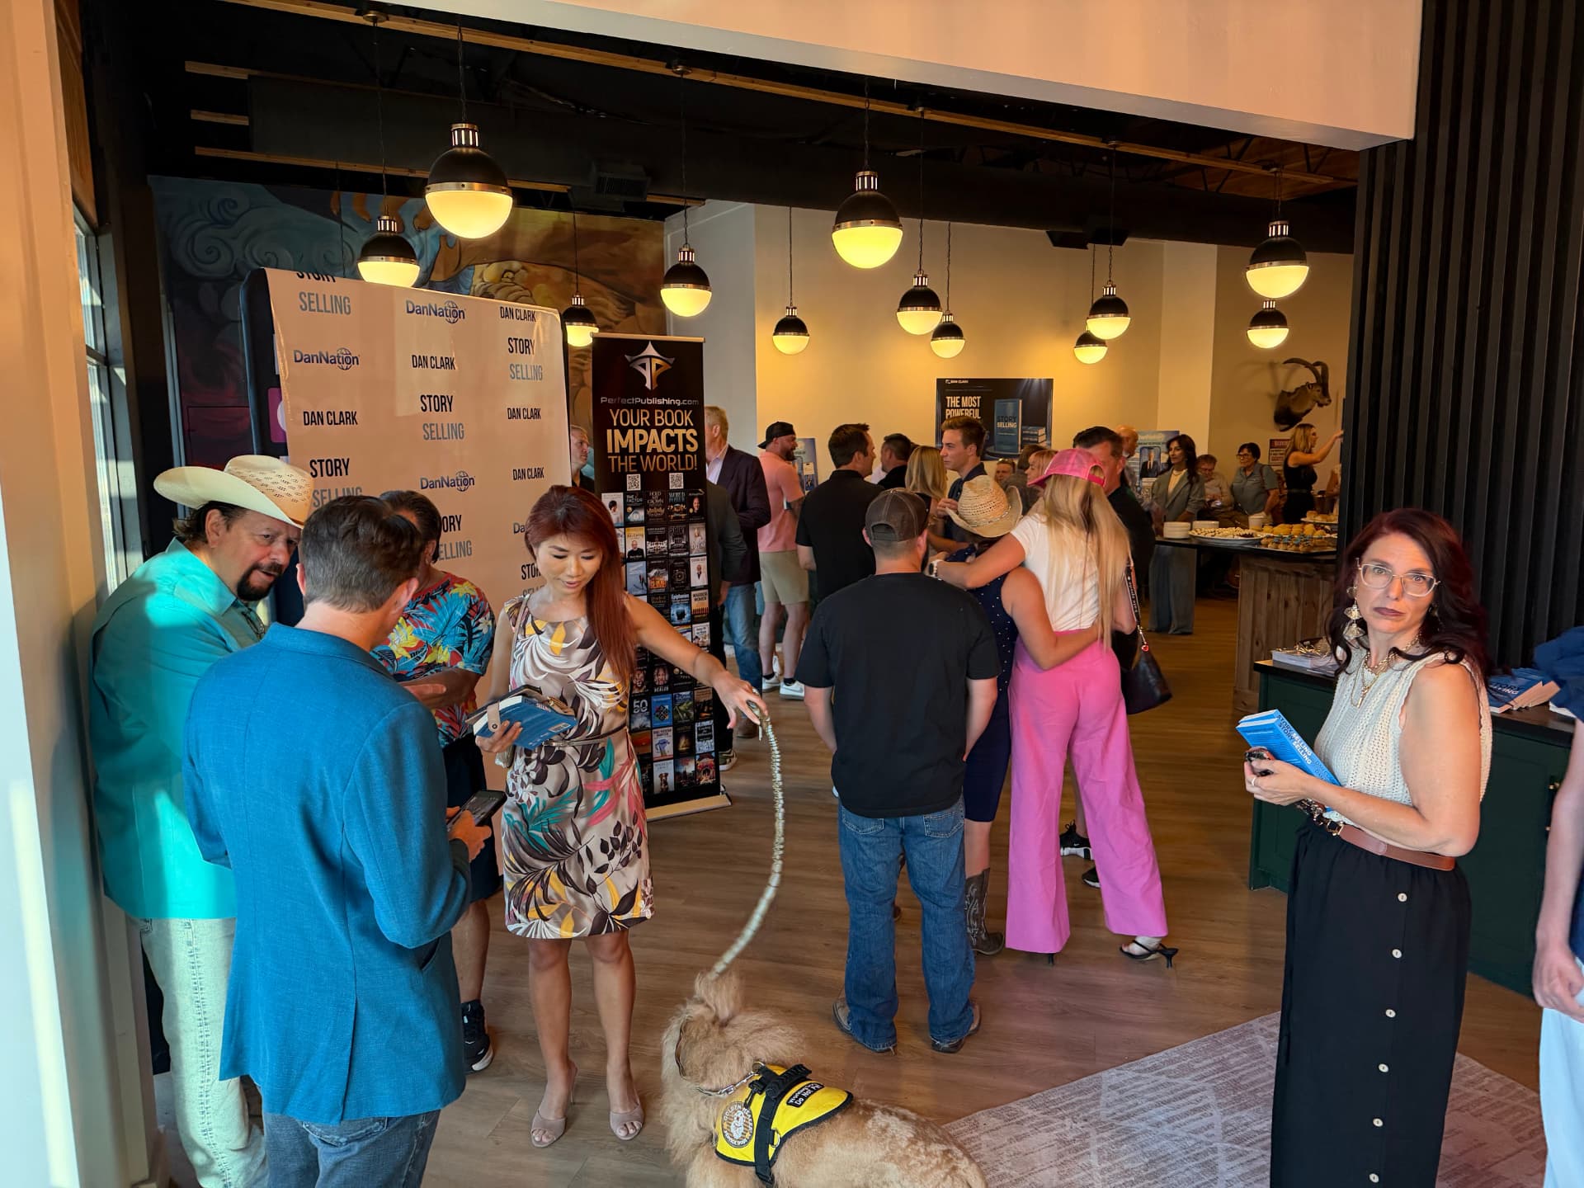
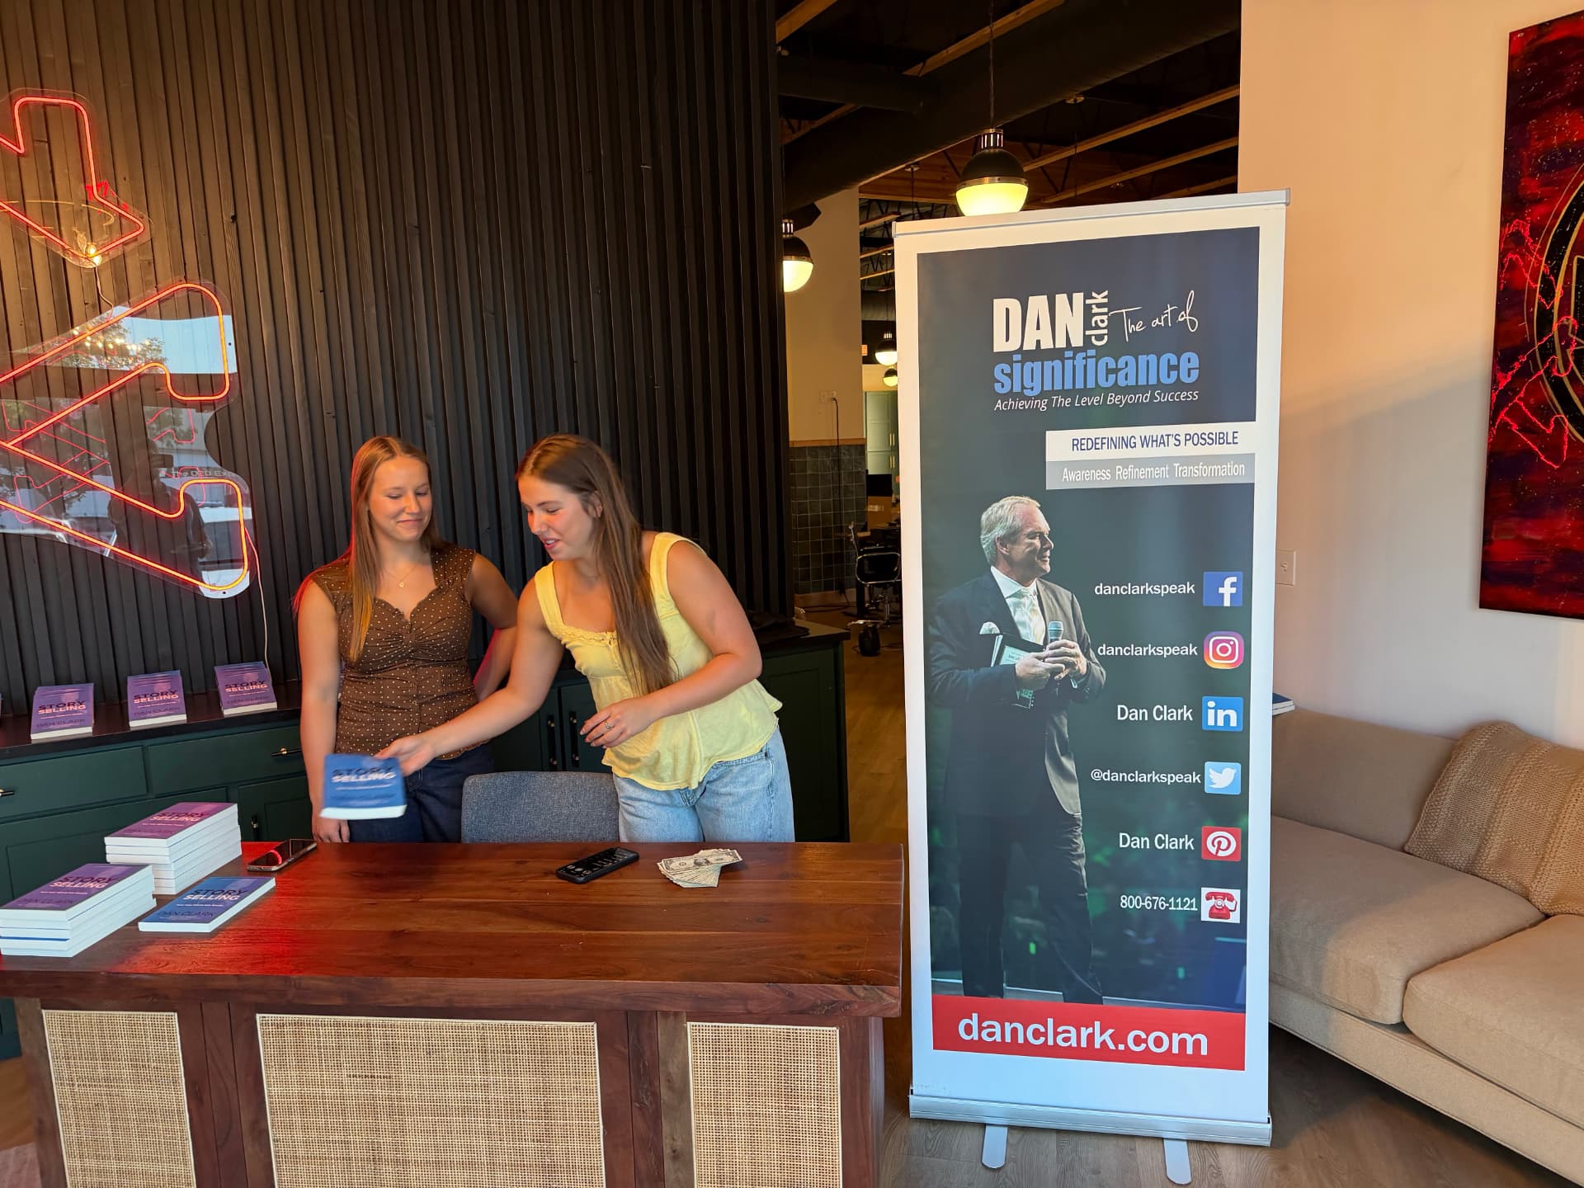
A warm welcome area with a live-edge wood check-in counter, custom neon signage, and lounge seating — perfect for greeting guests, book or product tables, and registration before an event.
- WiFi
- Free parking
- Bathrooms
- Programmable color lighting
- Display & screens
- Tables, chairs & lounge furniture
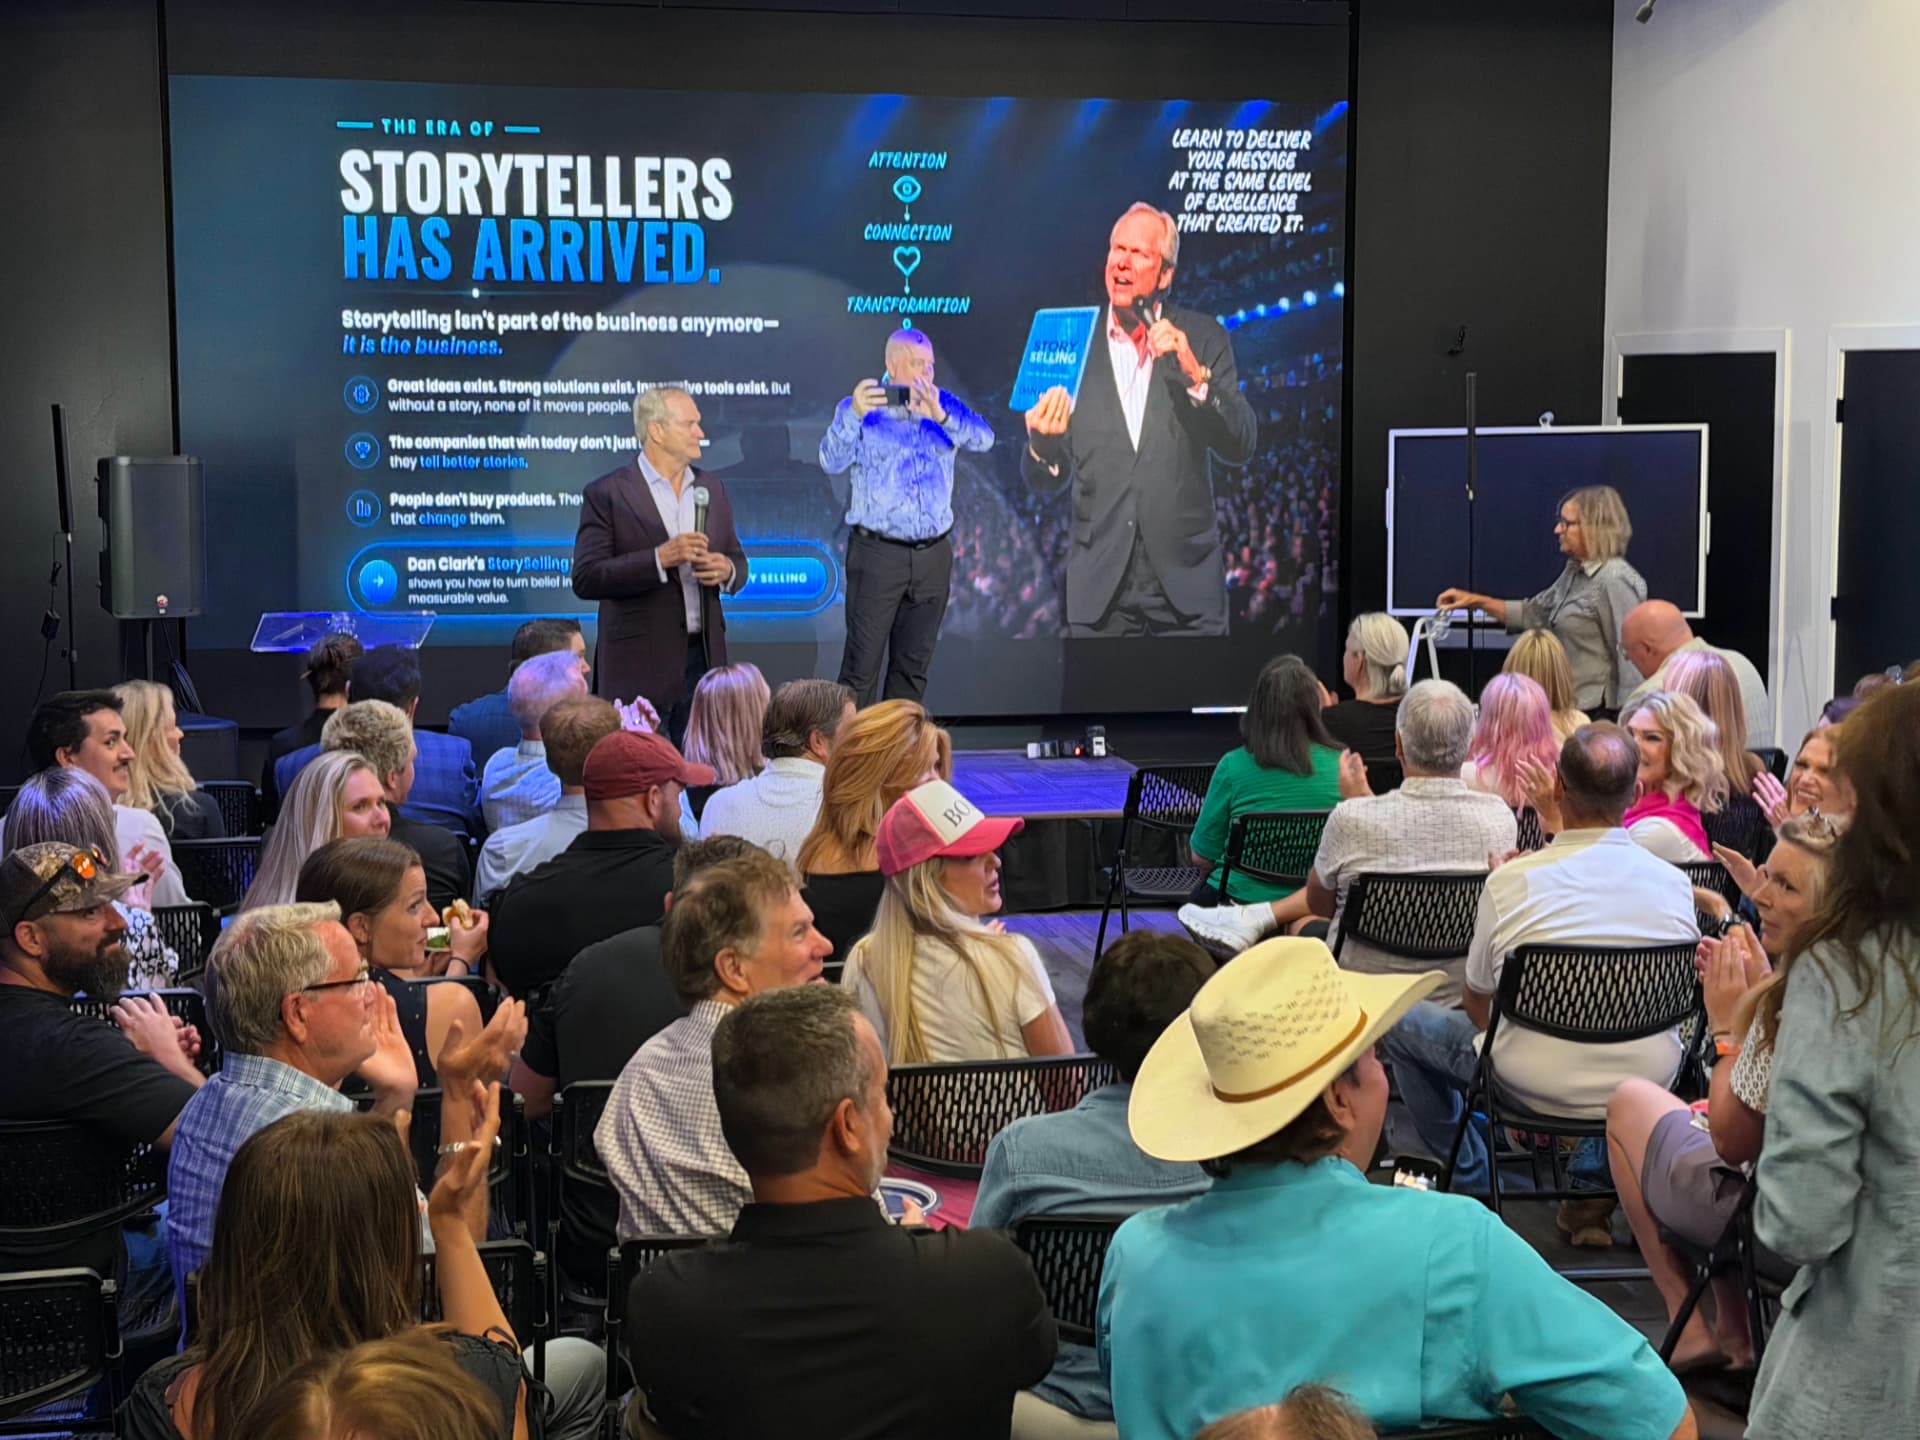
The space in action.
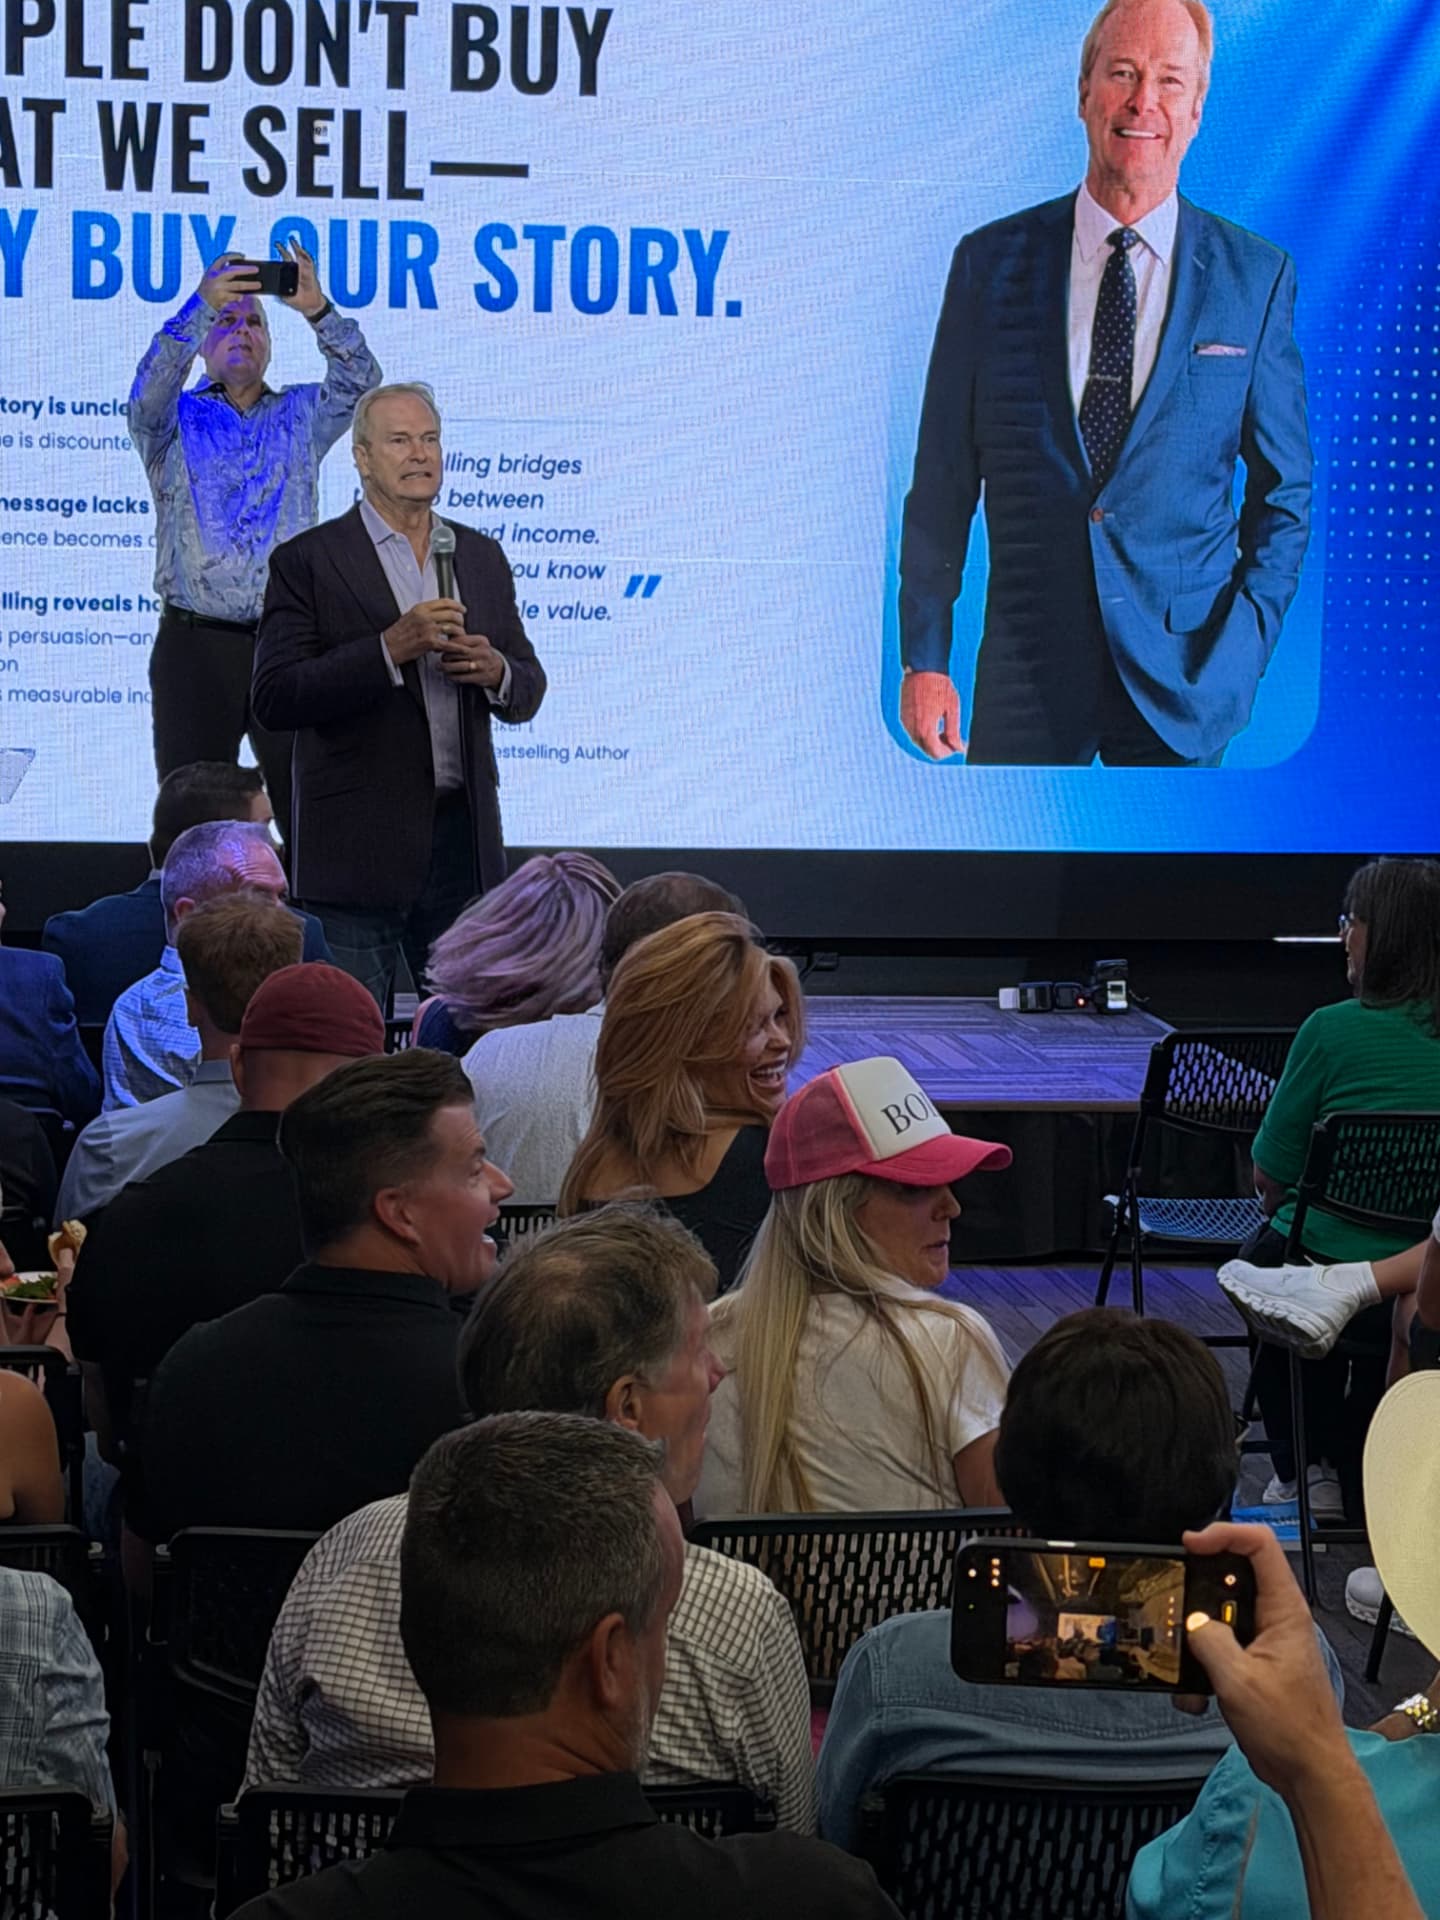
Real events hosted at HIVE — keynotes, receptions, filmed sessions, and everything in between.
Come see it in person.
Tours run weekdays. Tell us your date and we'll hold it while you decide.
Book a tour